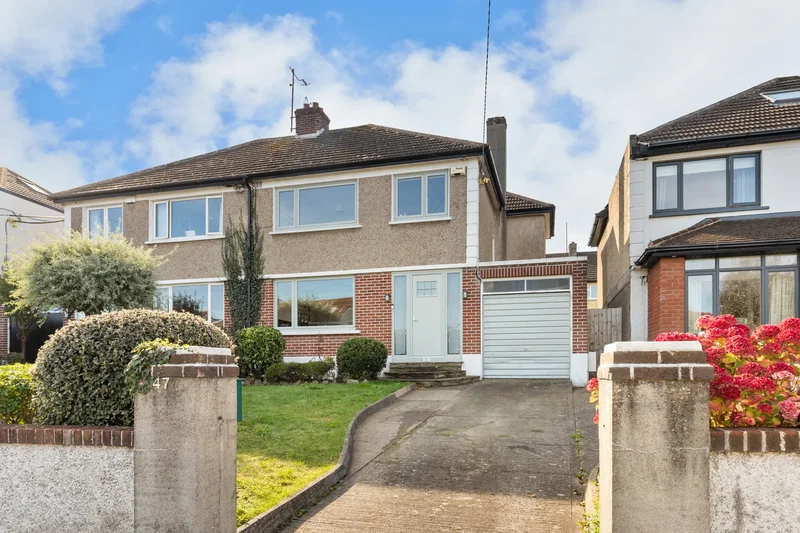
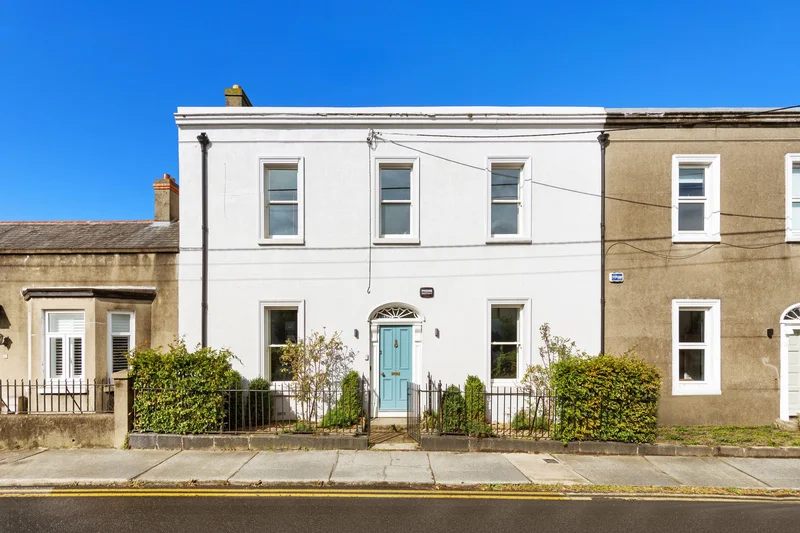
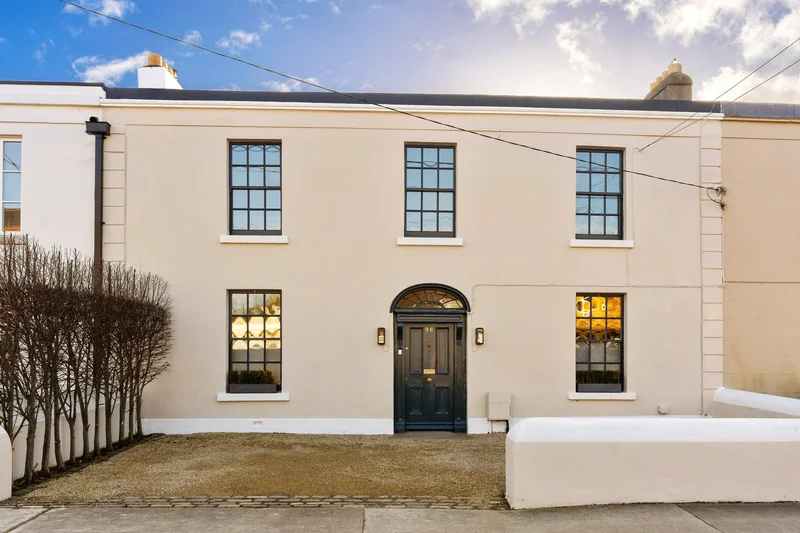
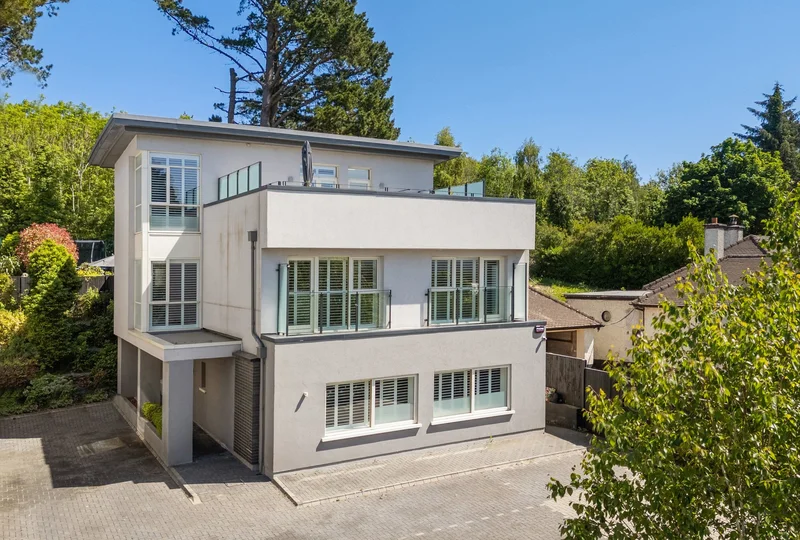
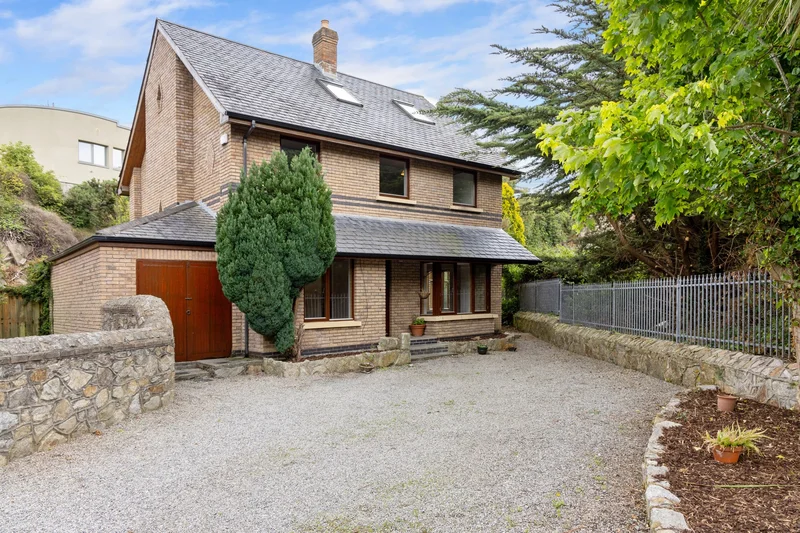
25 St. Begnet's Villas, Dalkey, Co. Dublin, A96 C802, Dublin, County Dublin, Ireland. - Hero Image
Property logo
25
St. Begnet's Villas
Ireland

The Pride of

Villa Architecture

View More
Menu
Caroline Kevany
Caroline Kevany
Presented At
€745,000
Bedrooms
3
Bathrooms
1
Living
915
SQFT
25 St. Begnet's Villas, Dalkey, Co. Dublin, A96 C802, Dublin, County Dublin, Ireland. - Photo 1
25 St. Begnet's Villas, Dalkey, Co. Dublin, A96 C802, Dublin, County Dublin, Ireland. - Photo 2
25 St. Begnet's Villas, Dalkey, Co. Dublin, A96 C802, Dublin, County Dublin, Ireland. - Photo 3
25 St. Begnet's Villas, Dalkey, Co. Dublin, A96 C802, Dublin, County Dublin, Ireland. - Photo 4
25 St. Begnet's Villas, Dalkey, Co. Dublin, A96 C802, Dublin, County Dublin, Ireland. - Photo 5
25 St. Begnet's Villas, Dalkey, Co. Dublin, A96 C802, Dublin, County Dublin, Ireland. - Photo 6
25 St. Begnet's Villas, Dalkey, Co. Dublin, A96 C802, Dublin, County Dublin, Ireland. - Photo 7
25 St. Begnet's Villas, Dalkey, Co. Dublin, A96 C802, Dublin, County Dublin, Ireland. - Photo 8
25 St. Begnet's Villas, Dalkey, Co. Dublin, A96 C802, Dublin, County Dublin, Ireland. - Photo 9
25 St. Begnet's Villas, Dalkey, Co. Dublin, A96 C802, Dublin, County Dublin, Ireland. - Photo 10
25 St. Begnet's Villas, Dalkey, Co. Dublin, A96 C802, Dublin, County Dublin, Ireland. - Photo 11
25 St. Begnet's Villas, Dalkey, Co. Dublin, A96 C802, Dublin, County Dublin, Ireland. - Photo 12
25 St. Begnet's Villas, Dalkey, Co. Dublin, A96 C802, Dublin, County Dublin, Ireland. - Photo 13
25 St. Begnet's Villas, Dalkey, Co. Dublin, A96 C802, Dublin, County Dublin, Ireland. - Photo 14
Thumbnail 1
Thumbnail 2
Thumbnail 3
Thumbnail 4
Thumbnail 5
Thumbnail 6
Thumbnail 7
Thumbnail 8
Thumbnail 9
Thumbnail 10
Thumbnail 11
Thumbnail 12
Thumbnail 13
Thumbnail 14
25 St. Begnet's Villas, Dalkey, Co. Dublin, A96 C802, Dublin, County Dublin, Ireland. , Dublin , County Dublin

25 St. Begnet's Villas

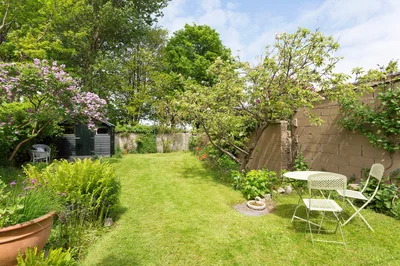
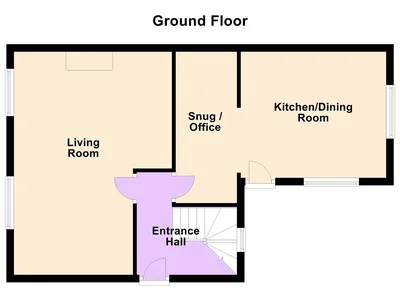
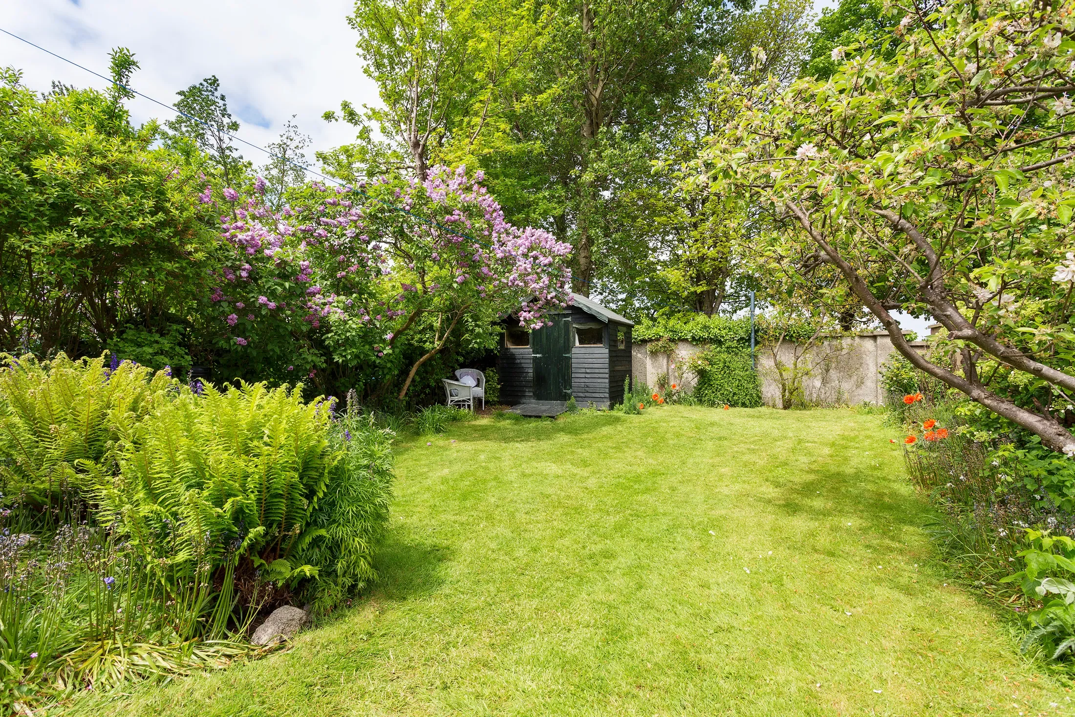
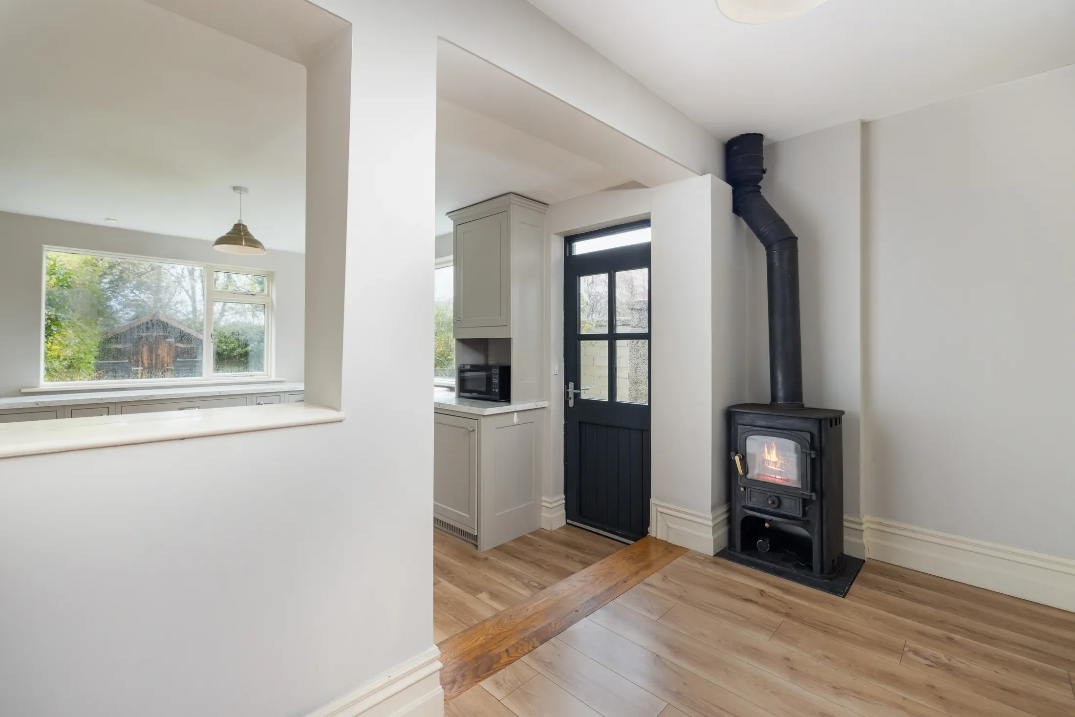
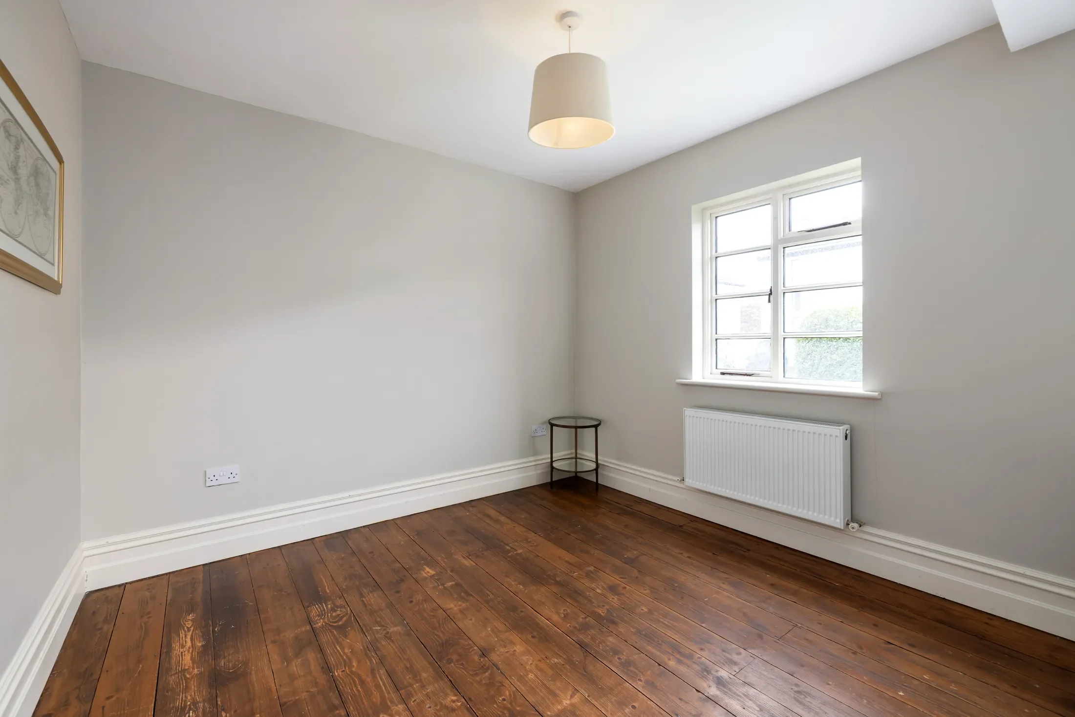
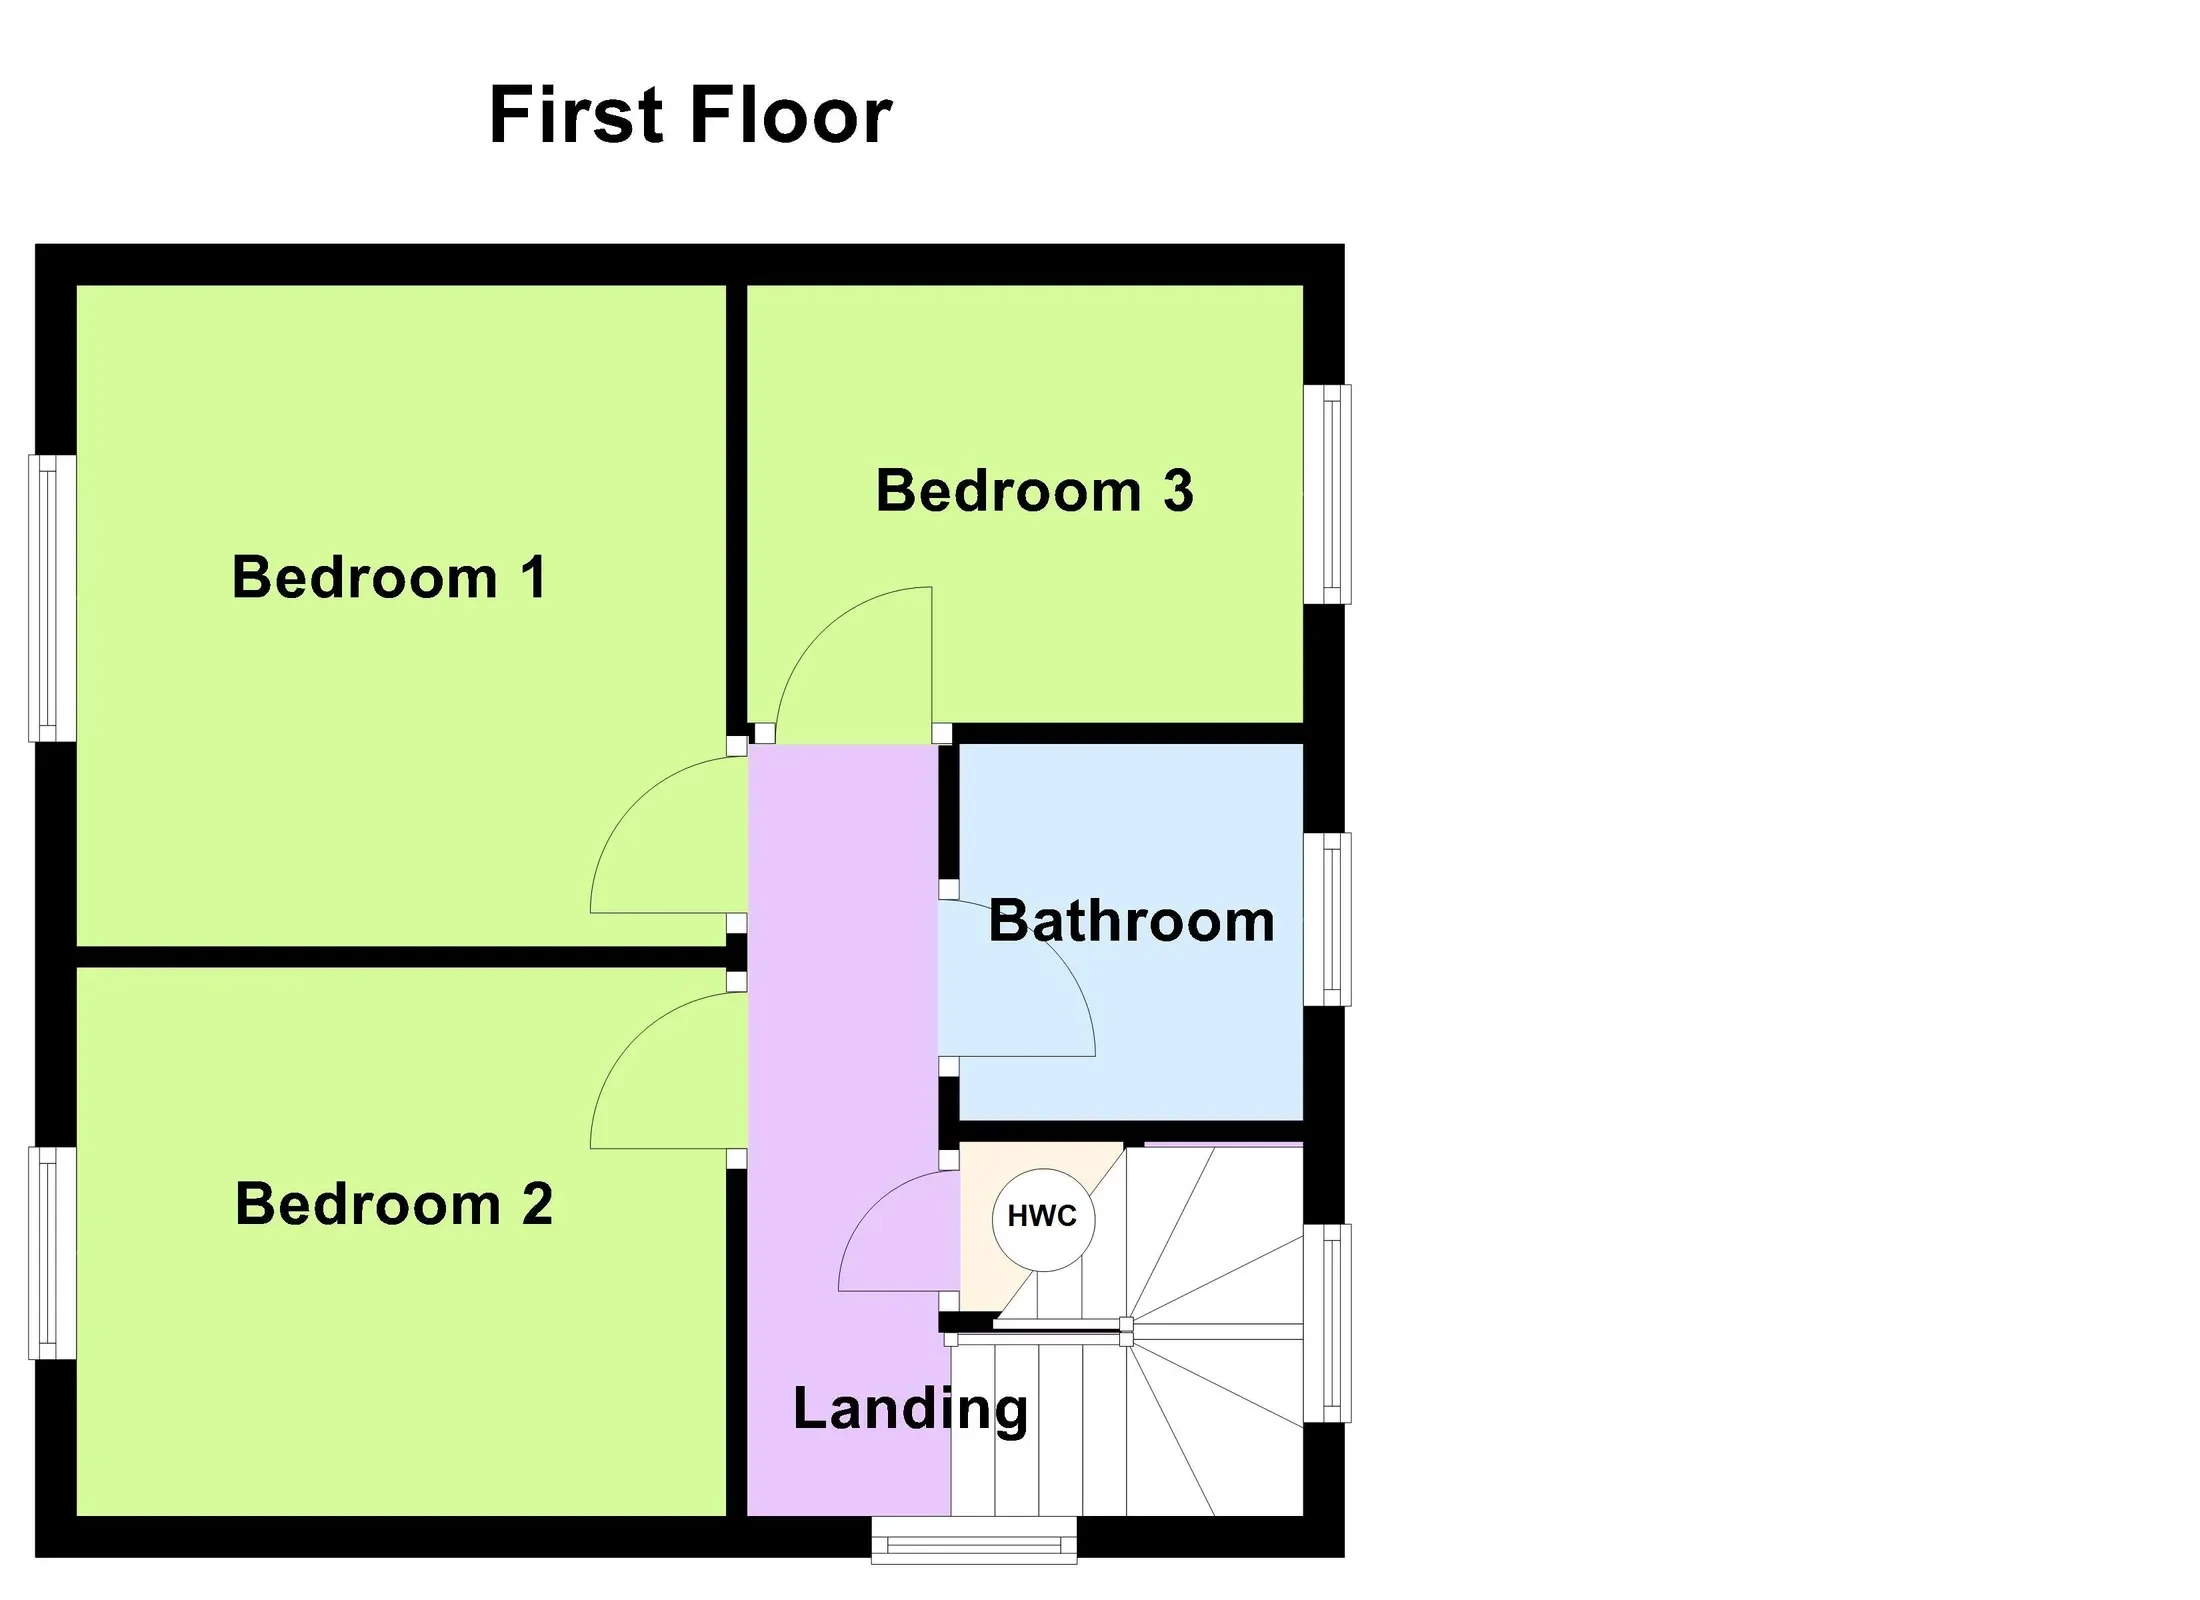
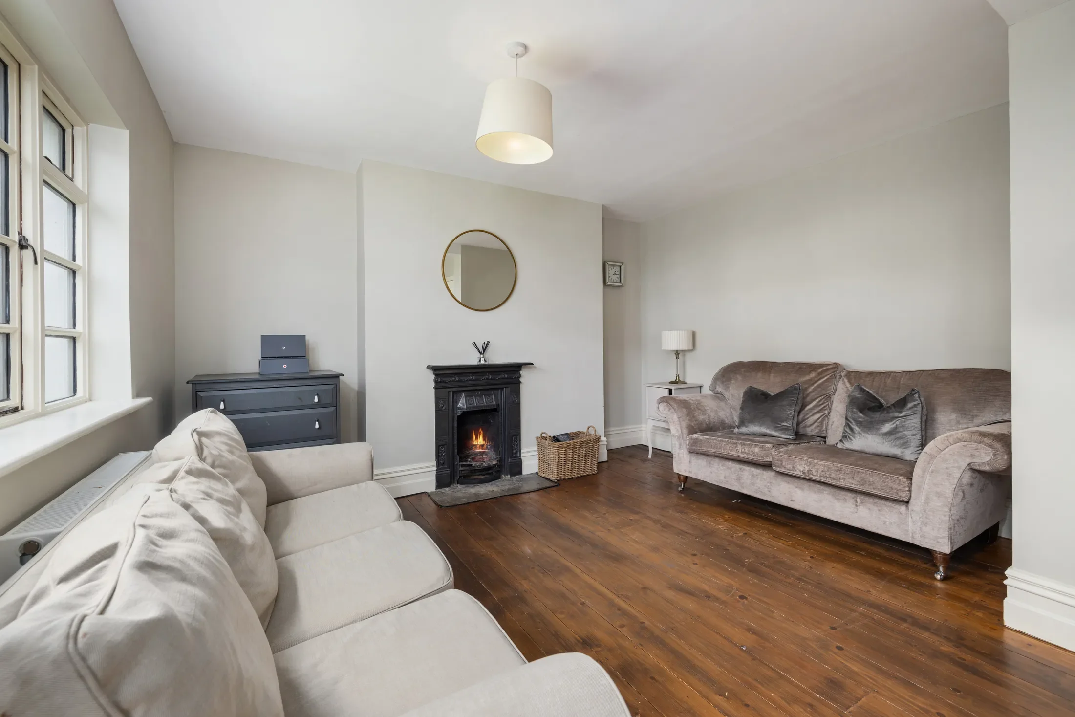
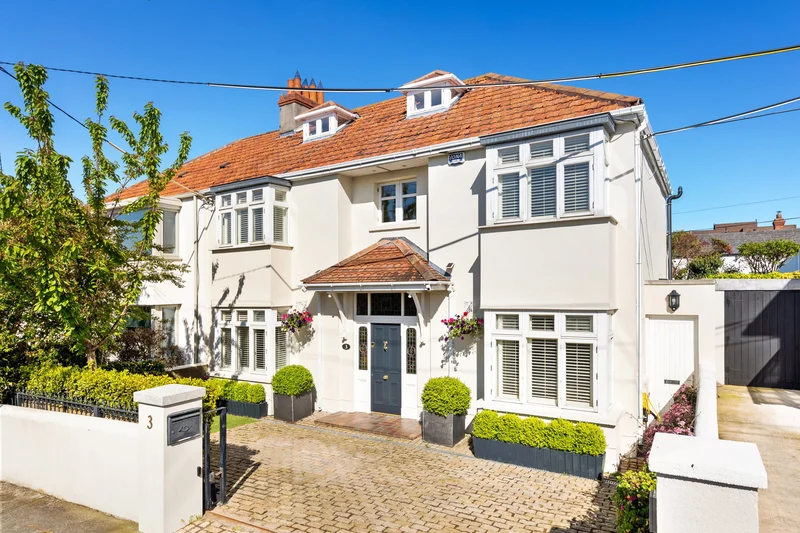
Tucked away in the peaceful cul-de-sac of St. Begnet’s Villas, just off Hyde Road in Dalkey, stands Number 25 — a home that beautifully blends mid-century character with contemporary comfort. Built in 1955, this three-bedroom end of terrace property has been lovingly maintained and thoughtfully updated by its current owner, resulting in a house that feels both timeless and inviting. From the moment you arrive, No. 25 exudes charm. A gravel driveway with off-street parking for two cars leads up to the property, bordered by a neat lawn and mature planting that hints at the care taken both inside and out. The home’s solid, textured façade gives way to interiors that are bright, calm, and full of personality. Inside, the sense of warmth and proportion is immediately apparent. The entrance hall, with its under-stairs storage, opens into a generous sitting room that runs the full width of the house. This elegant space, with polished timber floors and a feature fireplace, provides the perfect setting for both family life and quiet relaxation. Adjacent to the living room lies a dining area with a solid fuel stove. Steps lead down to the kitchen, which forms the heart of the home. Bathed in natural light from two large windows that frame views of the garden, the kitchen is fitted with classic cabinetry and marble-effect worktops that marry practicality with understated elegance. The overall effect is one of openness and ease — a room that encourages cooking, conversation, and connection. Upstairs, the sense of comfort continues. There are three well-proportioned bedrooms — two doubles and one single — each filled with natural light and offering views of either the front or rear gardens. The family bathroom completes the upper level, featuring a traditional cast iron bath that adds a touch of vintage charm to this thoughtfully finished home. Outside, the property reveals another of its treasures: a mature and private rear garden measuring approximately 15.5 metres by 9.5 metres. With its leafy backdrop and generous proportions, the garden provides a peaceful retreat as well as ample space for outdoor dining, children’s play, or future extension, subject to planning permission. The additional side garden further enhances the sense of space and potential, making this home as practical as it is beautiful. Features: Ideally located beside Dalkey Heritage Town, Hyde Park and Cuala GAA GroundsScope to extend to the side and rear subject to Planning Permission Tastefully presented and well maintained throughout with lots of charm Off street parking for two cars and side access  Floor area of approximately 85sq.m (915sq.ft)New gas fired central heating system, attic insulated and drylined internally Recently re-wired, replumbed with a new flat roof to the rear Curtains, appliances, solid fuel stove and garden shed included in the saleMature private rear garden approx. 15.5m (50ft) in lengthVery well served by public transport: Dalkey DART, Aircoach and bus Within the catchment area for numerous good schools

Exterior

Property

Gallery

Property Video
PLAY FILM
Logo
25
St. Begnet's Villas
Ireland
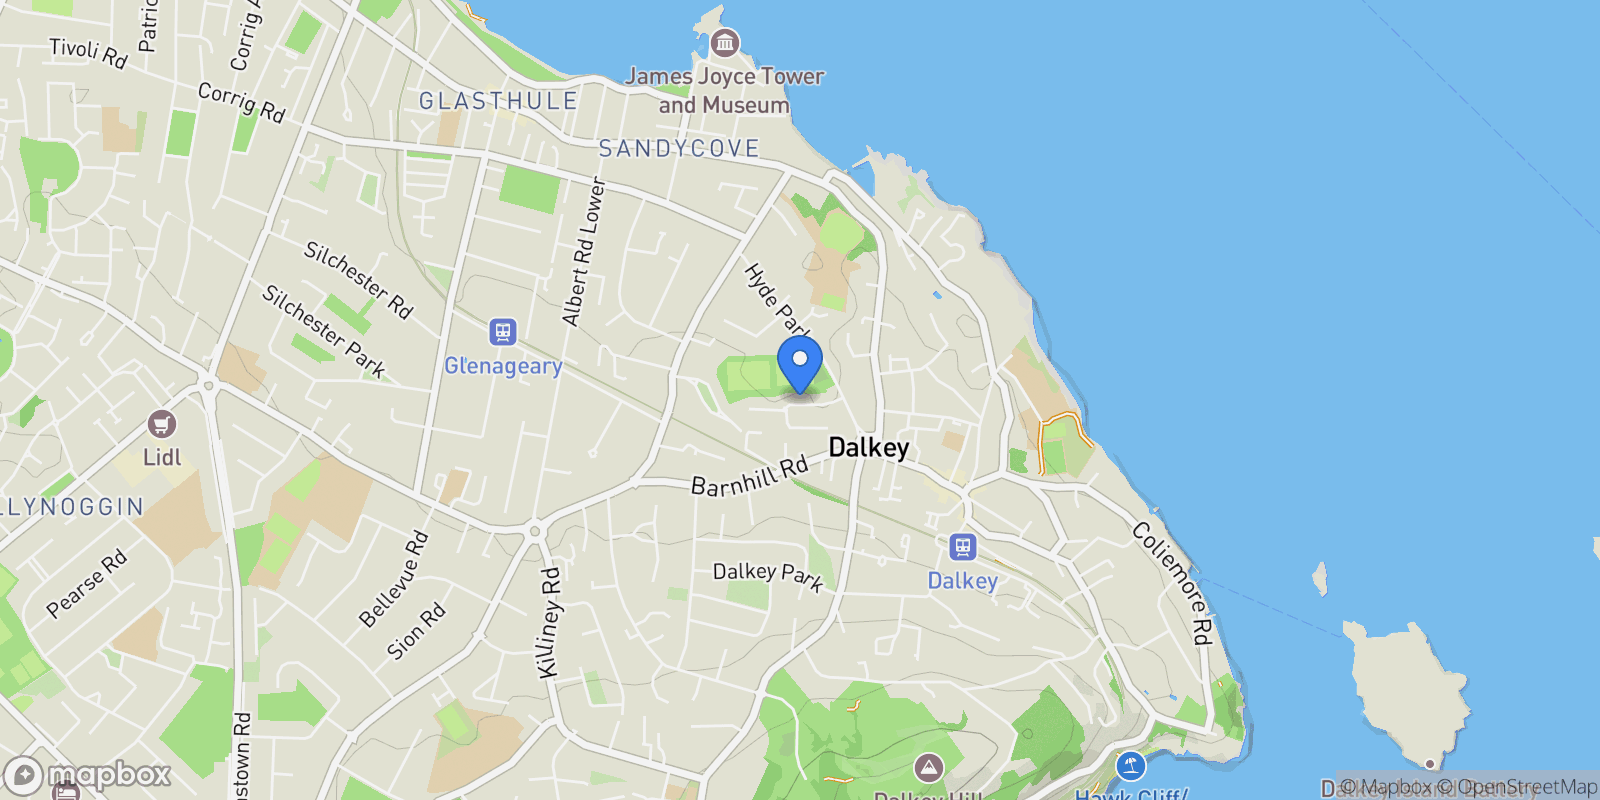
Map showing 25 St. Begnet's Villas, Dalkey, Co. Dublin, A96 C802, Dublin, County Dublin, Ireland.

Property Location

25 St. Begnet's Villas, Dalkey, Co. Dublin, A96 C802, Dublin, County Dublin, Ireland., Dublin County Dublin

Frequently Asked Questions

Common questions about this property

This house at 25 St. Begnet's Villas, Dalkey, Co. Dublin, A96 C802, Dublin, County Dublin, Ireland features 3 bedrooms with 915 square feet of living space.
This property offers 915 square feet of living space.
This property is listed at $74,500,000, which equals $81421 per square foot.
Based on current market indicators, Dublin shows an active market. The market opportunity score is 65 out of 100, reflecting factors like price trends, inventory levels, and days on market.
This is a house located in Dublin, County Dublin. The property is situated in an established neighborhood with convenient access to local amenities and services.
Caroline Kevany

Caroline Kevany

Lisney Sotheby's International Realty

View Full Profile

Book an Appointment

Get in touch with our team

SunMonTueWedThuFriSat

More Listings

Explore more properties

Loading listings...